September 28, 2026
The feeling of being enclosed within a tiny bathroom can be claustrophobic and discouraging. This experience is familiar to many, as bathrooms are frequently allocated limited square footage in residential homes. However, a small footprint need not dictate a small perception of space. Clever design choices and strategic planning can drastically alter how the room is perceived, transforming it into a seemingly more open and airy sanctuary.
This alteration is less about physical expansion and more about optical illusion. Various techniques exist to manipulate sightlines and light, creating a sense of breadth and depth that belie the actual dimensions of the room. Achieving these results often requires attention to detail and, in many cases, professional implementation to ensure functionality matches the improved aesthetics.
Bright Ideas to Expand the Perception of Space
Lighting is perhaps the single most critical element in making any compact room feel larger. Dark spaces feel confining and small, as shadows shrink boundaries. Conversely, an abundance of light pushes walls outward, creating an expansive feeling. Maximizing available illumination, both natural and artificial, should be the foundation of any small bathroom transformation plan.
Natural light should be utilized wherever possible. Heavy window treatments should be removed and replaced with light-filtering, sheer fabrics, or perhaps even eliminated if privacy allows. Sunlight streaming into a small bathroom creates an immediate sense of openness that is difficult to replicate. When natural light is insufficient, as in many interior bathrooms, a well-placed skylight can offer dramatic improvements.
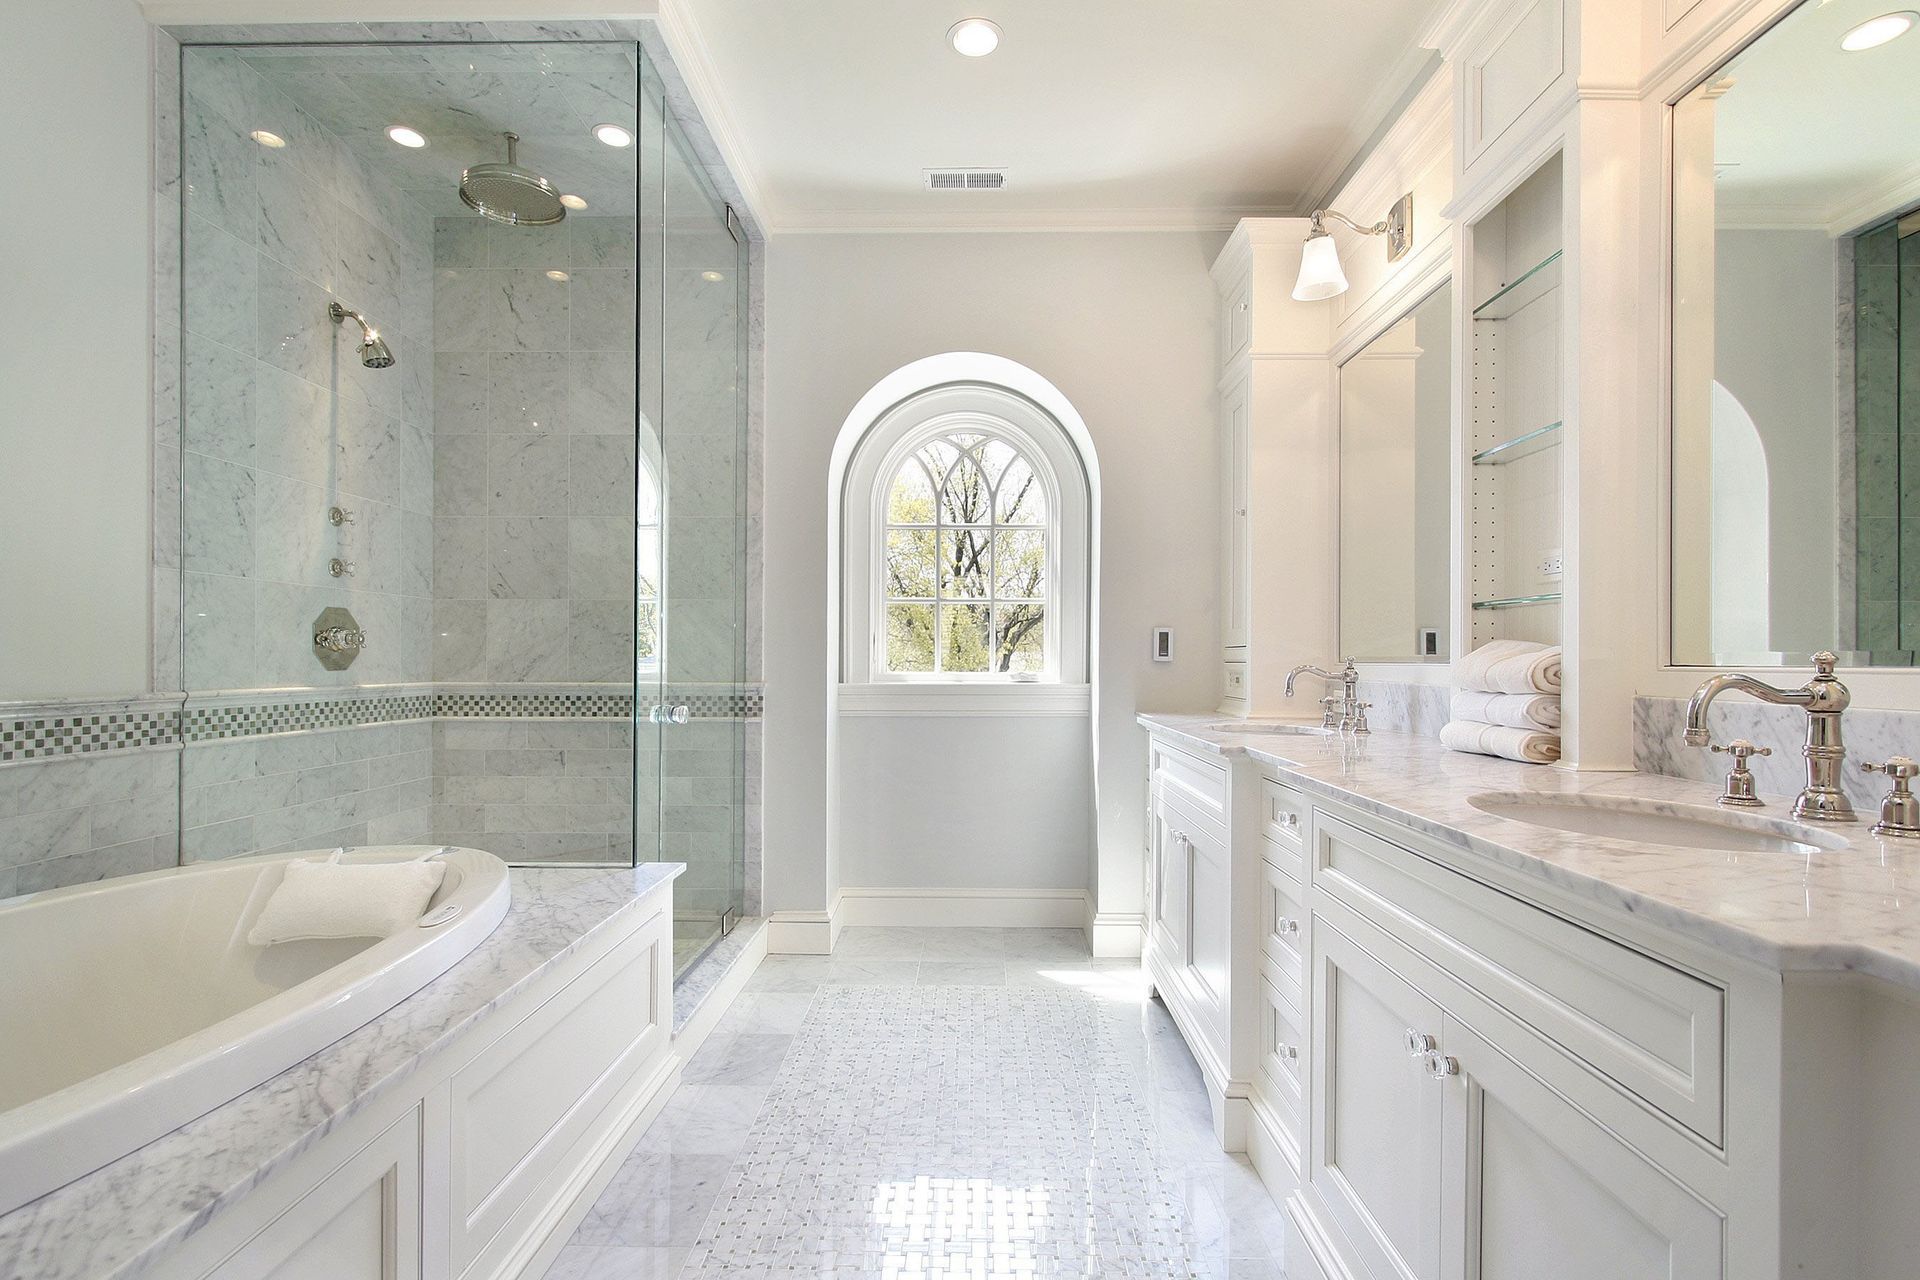
Artificial lighting must be layered to be effective. Relying solely on a single overhead fixture will create harsh shadows that make the space feel smaller. A more sophisticated approach incorporates ambient light from recessed fixtures, task lighting via wall sconces on either side of a mirror, and perhaps subtle accent lighting to illuminate specific features or corners. A skilled remodeling contractor can advise on electrical planning to achieve optimal light distribution.
Recessed lighting is particularly beneficial as it remains flush with the ceiling, avoiding visual clutter and creating a clean, unobstructed view. Sconces should be positioned at eye level to provide even illumination on the face, reducing shadows. Bright, clear bulbs with a high color rendering index are preferable to warmer, dimmer options for maximizing the perception of space.
Strategic Color Schemes to Deceive the Eye
The application of color psychology can significantly impact the feel of a compact bathroom. Dark, rich hues absorb light, making walls draw inward and creating a more intimate, but smaller, atmosphere. Light colors, by contrast, reflect light, helping to create an airy, expansive feeling.
A monochromatic look, where the walls, trim, and perhaps even the cabinetry are painted in similar, light hues, creates an uninterrupted field of vision that a professional remodeling contractor often recommends, making the room feel seamless. A neutral color palette is a reliable choice. White remains a classic for its unmatched reflective properties, but other options like soft cream, pale gray, or very light pastel shades can also be highly effective. For specific product choices suitable for humid environments, consulting with a knowledgeable remodeling contractor is beneficial.
Painting techniques can also be employed to alter perception. Extending the wall color onto the ceiling can prevent a stark visual break at the top of the room, making it appear taller. Alternatively, a ceiling painted a shade lighter than the walls can create a similar lifting effect. High-contrast trim should generally be avoided, as it outlines the room's boundaries rather than blurring them.
While a light palette is advantageous, small accents can prevent the space from feeling sterile. Textured towels, a colored soap dispenser, or even a small piece of artwork can introduce personality without overwhelming the primary color scheme. Maintaining consistency in material and color throughout the various elements will support the overall expansive effect.
Savvy Fixtures and Features to Maximize Utility and Space
Selecting the correct fixtures is paramount in small bathroom design. Conventional, floor-mounted vanities with abundant counter space can dominate a limited floor area, emphasizing the lack of space. The goal is to maximize visible floor space, which tricks the eye into perceiving a larger room.
Instead of a bulky vanity, consider a pedestal sink or a console sink, which has a much smaller footprint and minimal visual mass. A wall-mounted or 'floating' vanity is another excellent option; it provides storage and counter space while leaving the floor beneath it visible, creating a continuous line that expands the space. Recessed medicine cabinets can offer storage without protruding into the room.
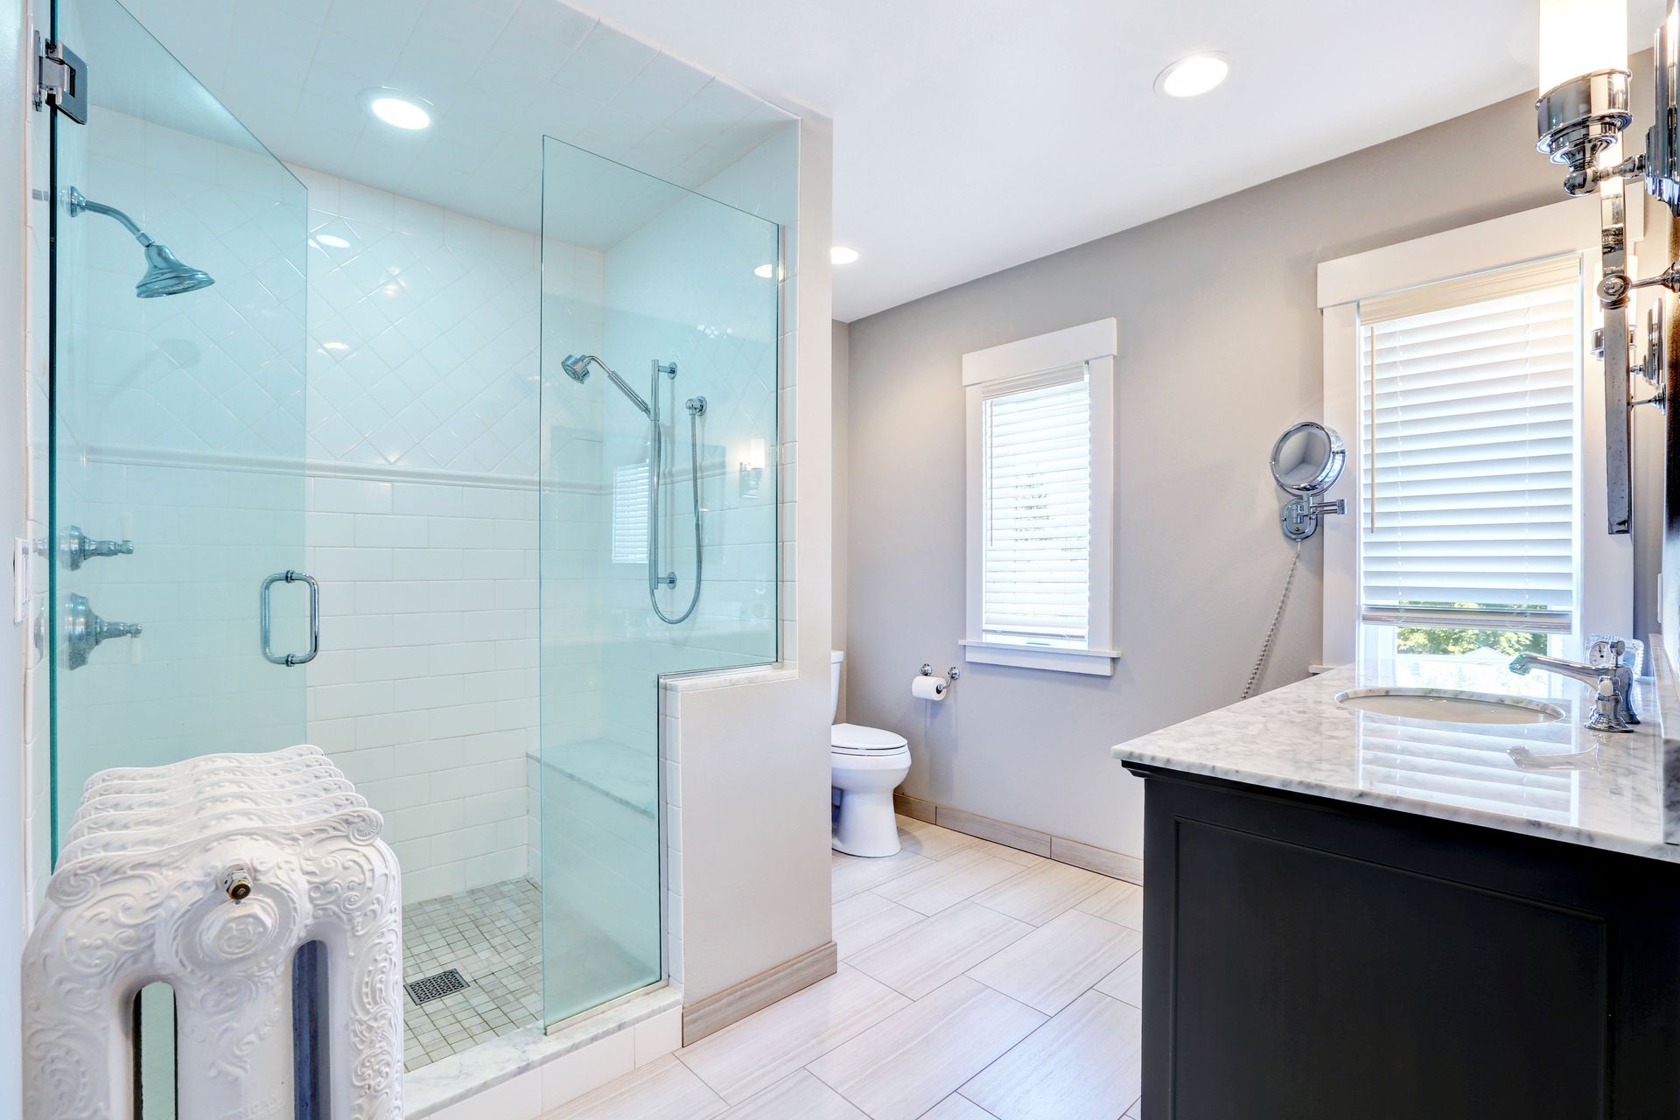
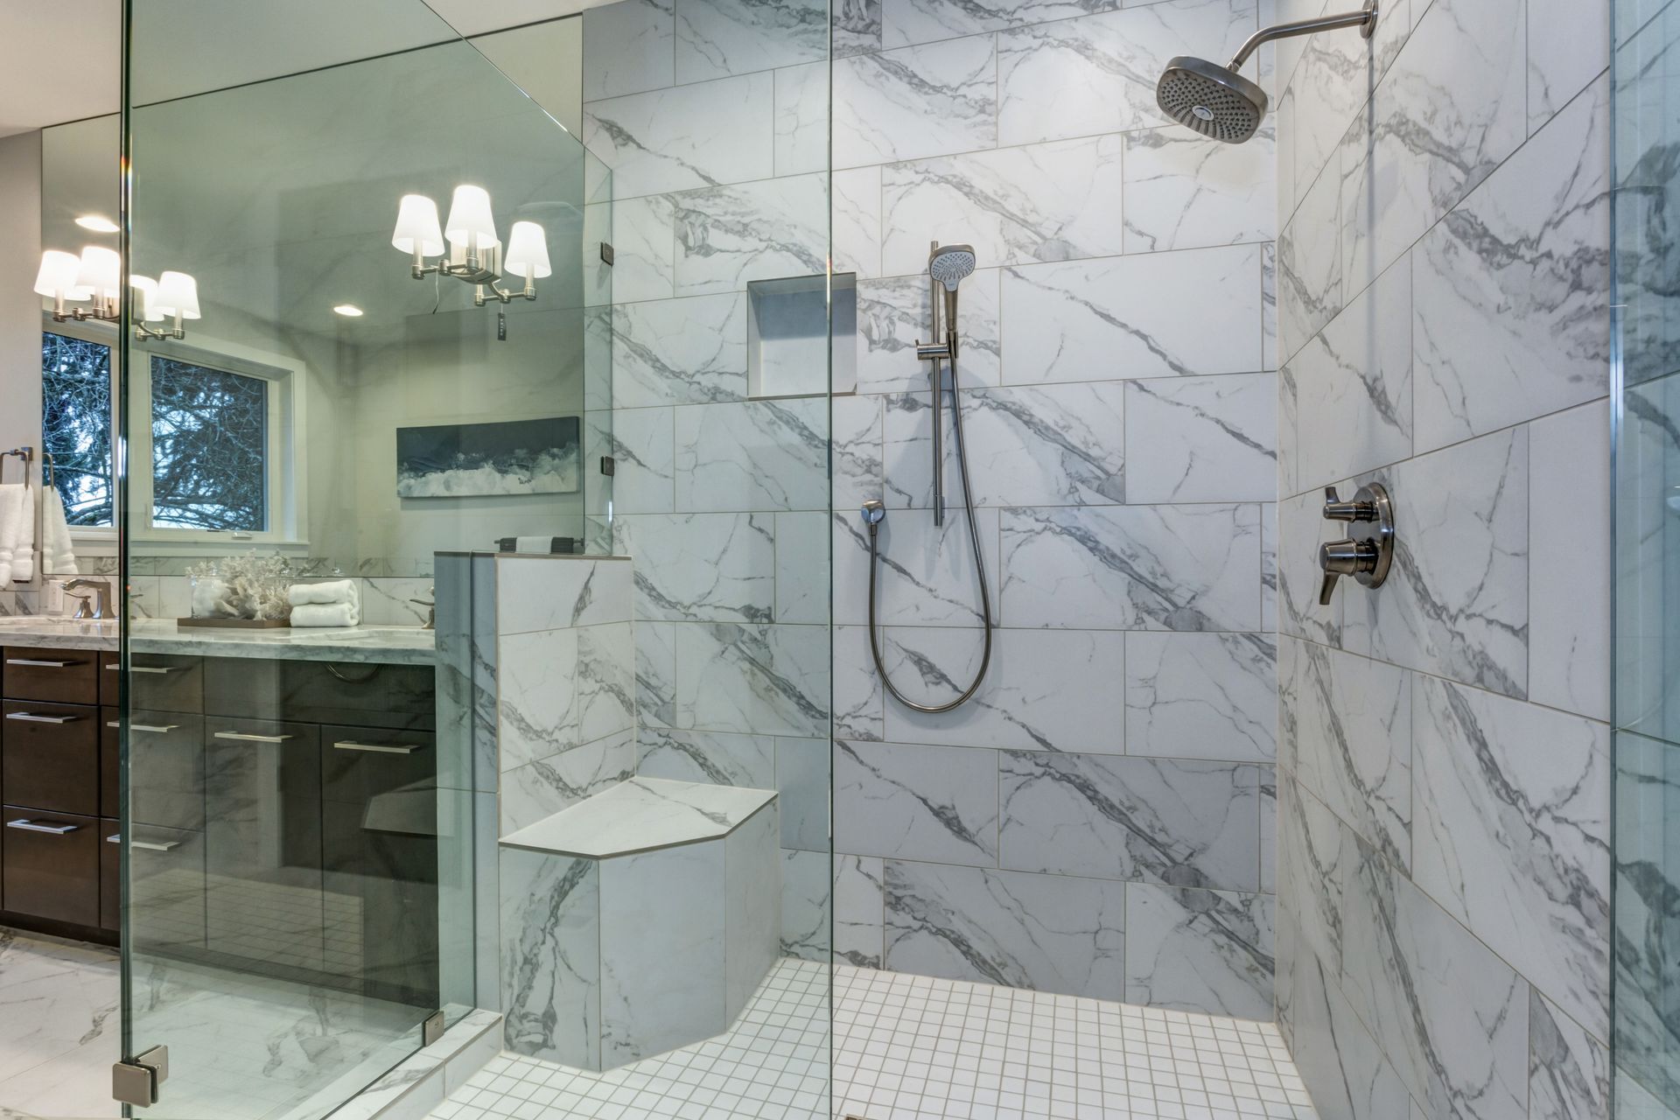
The treatment of the shower and bath area is equally significant. Eliminating a standard bathtub in favor of a walk-in shower can dramatically open up the space. Utilizing a frameless glass shower enclosure instead of a patterned shower curtain creates a clear, unobstructed sightline through the shower area, making the bathroom feel larger. A professional remodeling contractor can ensure such structural changes comply with all building codes and manage the complex plumbing adjustments.
Further space-saving features include wall-mounted toilets, which leave the floor underneath clear, and pocket doors that slide into the wall instead of swinging out, saving valuable square footage. Integrated features, such as a tiled ledge in the shower instead of bulky plastic shelving, contribute to a seamless and uncluttered appearance.
Illusory Details and Materials to Craft an Expansive View
After addressing lighting, color, and fixtures, the final layer of design involves decorative choices and material selection that creates an optical illusion of space. Mirrors are perhaps the most potent tool in this category. Their reflective surfaces double the light and depth, instantly making any small room feel significantly larger.
Strategic mirror placement is essential. A large, frameless mirror extending over a vanity can reflect the entire room, making it appear to have twice its actual footprint. A whole wall of mirror can have an even more profound effect, creating a boundless feel. Placing a mirror opposite a window or a light source will maximize the reflective benefits, bouncing light throughout the room.
Material consistency is a powerful visual trick. Using the same tile pattern and color on the bathroom floor and extending it seamlessly into the walk-in shower creates an uninterrupted surface that makes the overall floor area appear much larger. A large-format tile can minimize grout lines, contributing to a clean, cohesive look. A remodeling contractor can help with choosing and precisely installing appropriate tile for this application.
Consider vertical lines and elements to create height. Running floor tiles or shower tiles vertically can draw the eye upwards, emphasizing vertical space rather than horizontal limitations. Similarly, hanging a shower curtain high or adding vertical stripes on a very subtle wallpaper pattern can create a similar illusion. Homeowners frequently consider the financial implications of these renovations. According to HomeGuide, a mid-range bathroom remodel has an average ROI of 60% to 74%, which makes it one of the best investments a homeowner can make.
While many of these ideas can be implemented with minimal effort, achieving a truly seamless and highly impactful transformation often requires specialized skill. For complex structural modifications such as removing a bathtub, installing a walk-in shower, moving plumbing or electrical lines, or integrating recessed lighting, the expertise of a professional remodeling contractor is invaluable. Investing in such professional assistance ensures not only a visually stunning outcome but also one that is functional, safe, and built to endure, ultimately enhancing the long-term value of the home. When you are ready to maximize your bathroom's potential, reach out to us at Marjos Complete Remodeling. As an experienced remodeling contractor, we look forward to helping you create the expansive, beautiful space you deserve.